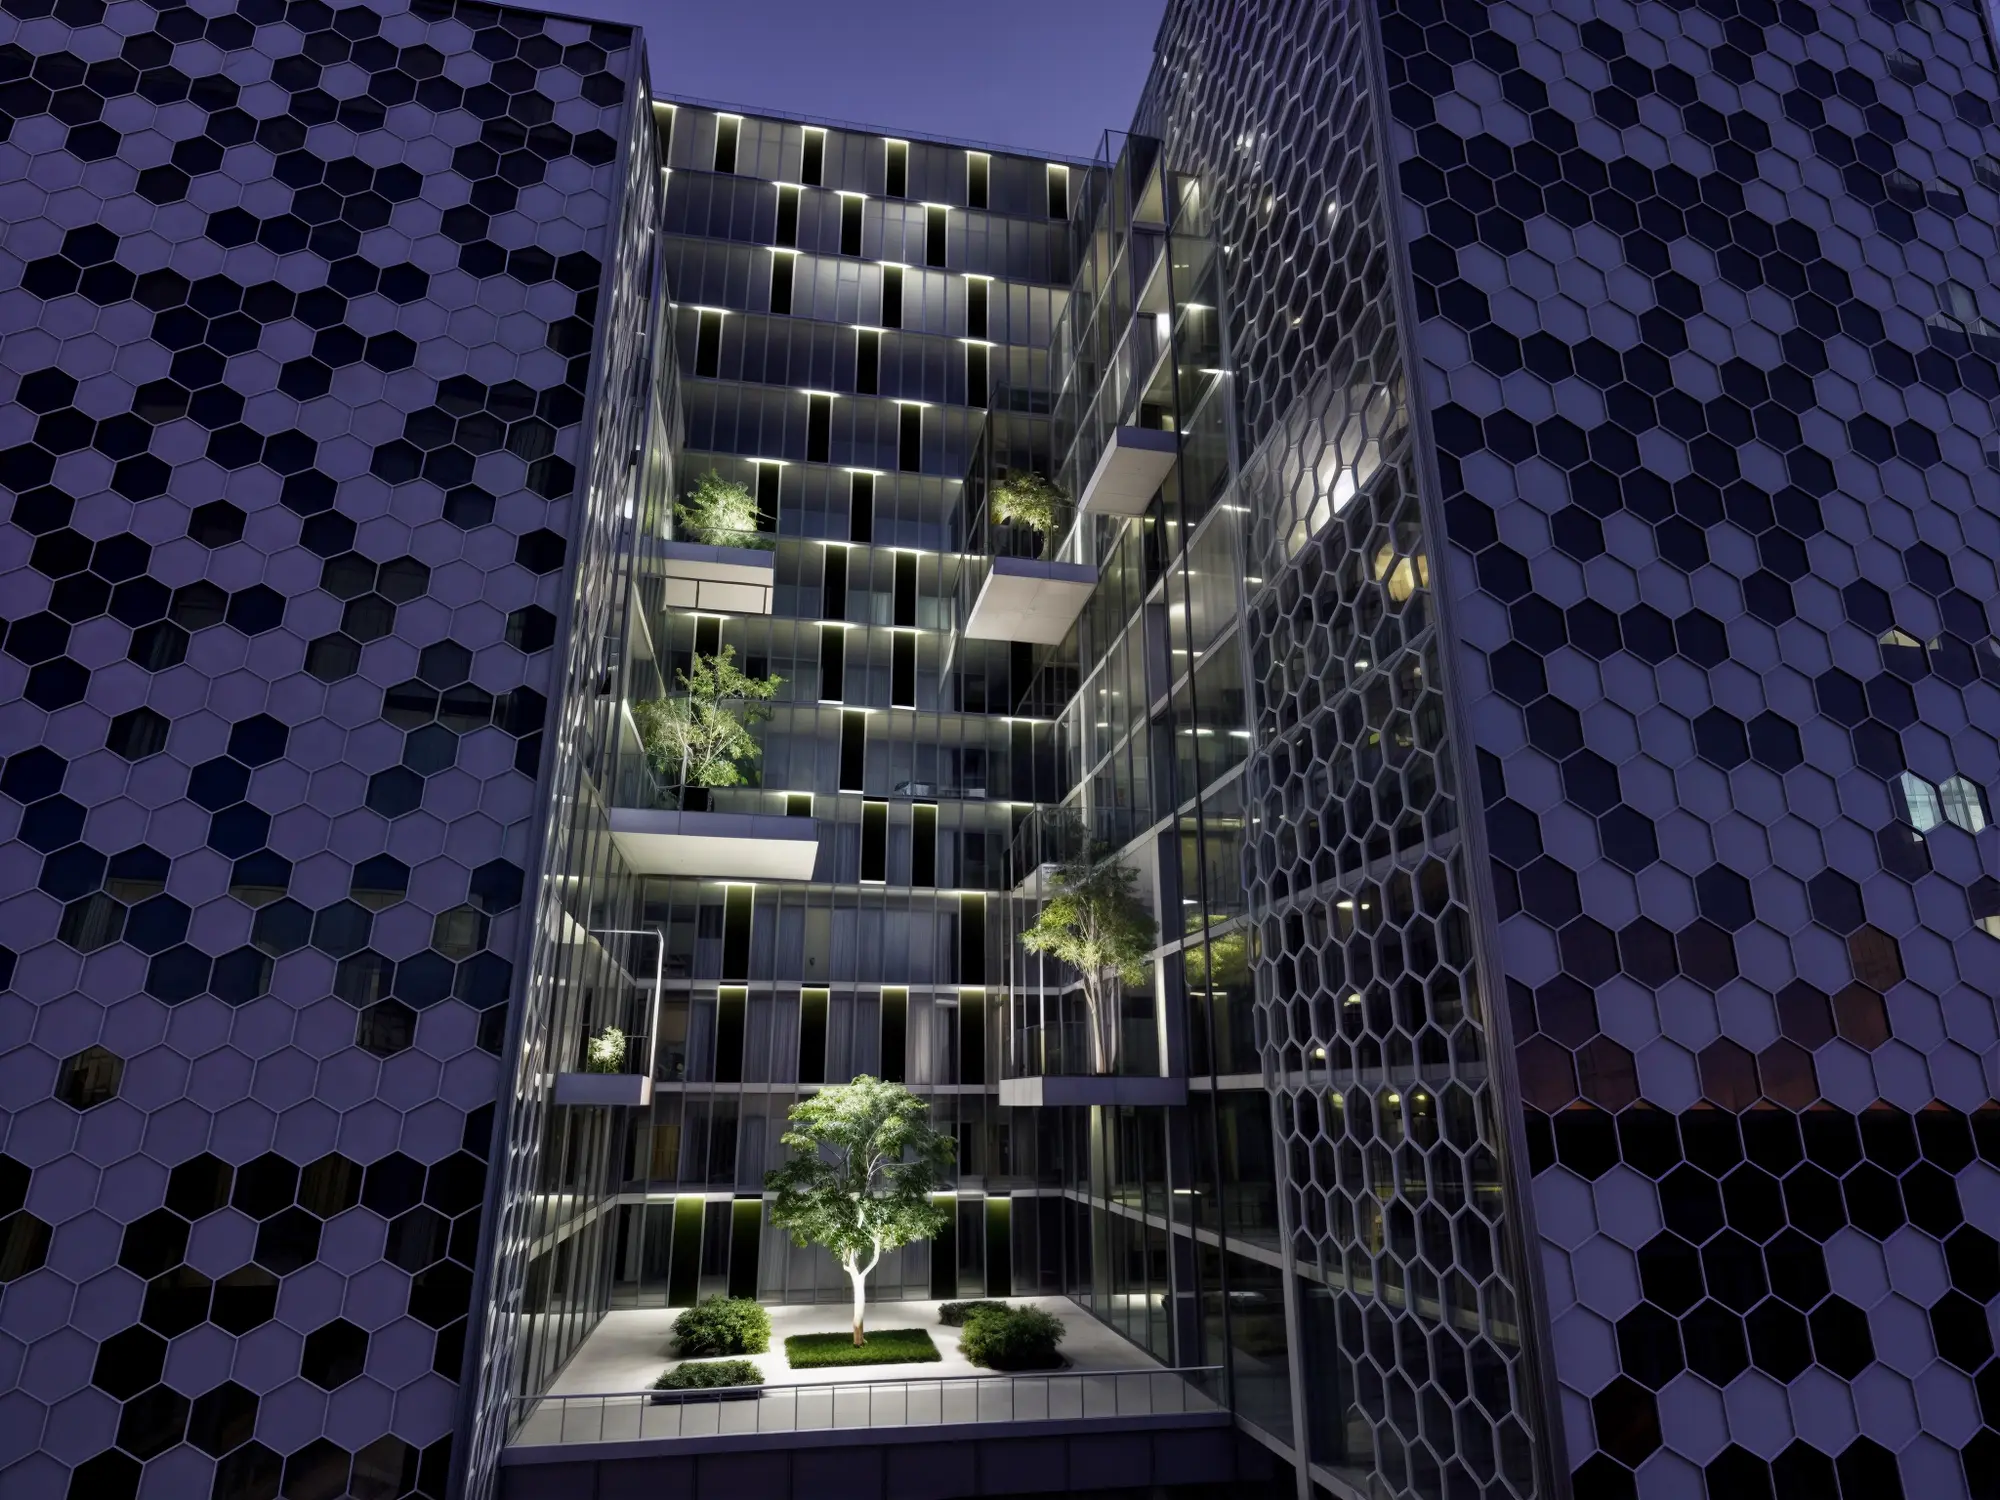
Harmonia splits a residential block into two towers and turns the gap between them into the project's centre: a planted light-well that brings daylight and air deep into the plan.
The outer skin is a hexagonal screen that varies its openness with orientation, giving privacy from the street while the inner faces stay fully glazed toward the garden.
- Type
- Residential towers
- Year
- 2023
- Role
- Concept · design development
- Tools
- Rhino · AutoCAD · Lumion